Table of Contents
- Visual Inspection Tools: Borescopes and Videoscopes
- Precision Measurement Tools for Engine Components
- Non-Destructive Testing Methods and Equipment
- FAA-Certified Aviation Maintenance Tools and Standards
- Jet Engine Teardown Safety Protocols and Equipment
- Hand Tools and Fastener Management for Engine Disassembly
- Heavy Lifting and Engine Positioning Equipment
- Digital Inspection and Documentation Systems
Last Updated: August 24, 2026
When a jet engine needs inspection or maintenance in Fort Lauderdale, having the right tools isn't optional, it's the difference between a safe, compliant aircraft and a liability. The essential tools for jet engine disassembly and inspection form a specialized ecosystem that demands precision, reliability, and adherence to aviation standards. At 305 Sky, we understand that proper tooling directly impacts maintenance quality, technician safety, and regulatory compliance.
Jet engines operate at extreme temperatures, pressures, and rotational speeds. Turbine blades, combustor sections, and compression stages require inspection methods that detect microscopic cracks, foreign object damage, and material degradation without causing secondary damage. The tools you choose determine whether you catch a developing problem early or miss it until it becomes catastrophic.
Visual Inspection Tools: Borescopes and Videoscopes
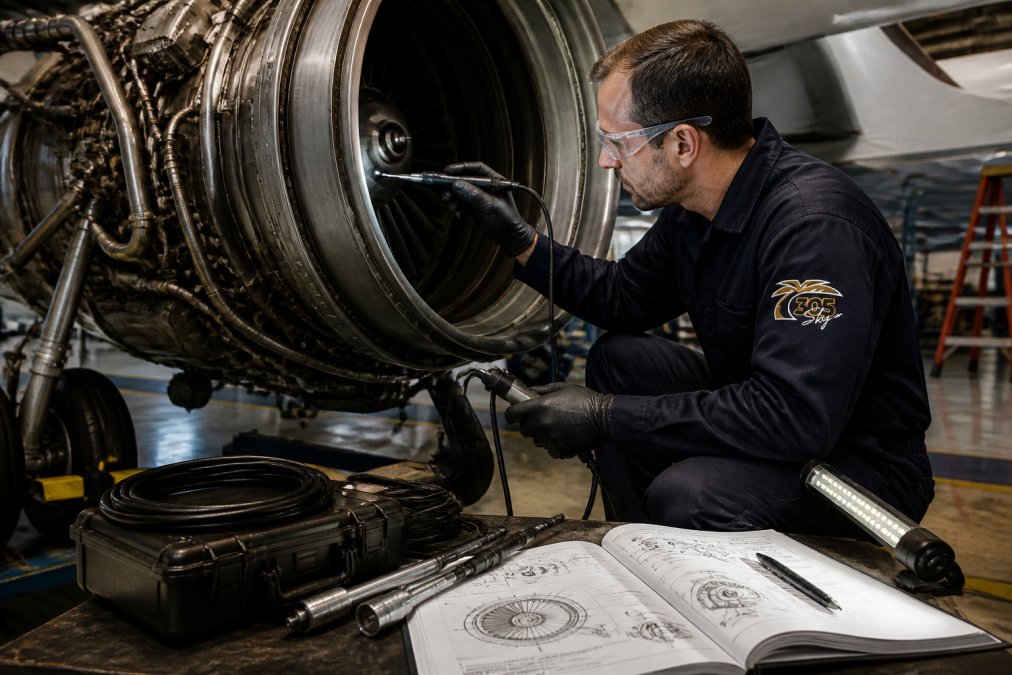
Visual inspection remains the first line of defense in jet engine maintenance. A borescope allows technicians to peer inside engine cavities without full disassembly, preserving component integrity and reducing labor time. Modern videoscopes capture high-resolution images and video, creating a permanent record for compliance documentation.
The Olympus IPLEX GT Industrial Videoscope represents a standard for detailed internal inspections. Its interchangeable scope units adapt to various engine geometries, and high-resolution imaging captures defects as small as 0.5mm. The touchscreen interface reduces operator error, and advanced measurement capabilities allow technicians to size cracks and wear patterns directly during inspection. For Fort Lauderdale maintenance facilities handling multiple engine types, this versatility is valuable. The bright, adjustable LED illumination penetrates deep into engine cavities, revealing oxidation, corrosion, and thermal damage that visual-only inspections would miss. IP67 water and dust protection keeps the system reliable in active maintenance bays.
How Borescope Inspections Improve Maintenance Efficiency
Borescope inspections can reduce engine teardown time compared to full disassembly for initial diagnostics. If the visual inspection reveals no significant damage, the engine returns to service immediately. If defects are found, the team already knows what to address, eliminating guesswork during disassembly.
Digital documentation is mandatory under Federal Aviation Regulation (FAA) Part 145 standards (faa.gov). Videoscope systems create timestamped images and video files that become part of the aircraft's permanent maintenance record. This digital trail proves compliance during audits and provides liability protection. 305 Sky's digital inspection systems integrate borescope data directly into your maintenance records, eliminating manual transcription errors.
The real efficiency gain comes from targeted disassembly. If a borescope reveals hot-section damage limited to the high-pressure turbine, technicians focus their effort there rather than tearing down the entire engine.
Precision Measurement Tools for Engine Components
Once components are removed, dimensional accuracy becomes critical. Turbine blades, compressor discs, and combustor liners must meet exact specifications. Mitutoyo Digimatic Calipers provide a foundation for precision measurement, with accuracy to 0.01mm and an IP67 rating against workshop contamination. The absolute encoder technology helps eliminate drift. The large LCD display can reduce human reading error, a common source of rework in engine maintenance.
Torque wrenches deserve separate emphasis because fastener failure is a leading cause of unscheduled maintenance and safety incidents. Snap-on Industrial Torque Wrenches maintain accuracy of ±3% across their operating range, certified by the manufacturer with documentation for regulatory compliance (faa.gov). A single fastener installed at incorrect torque can fail within hours, potentially causing catastrophic damage. Torque wrench calibration is non-negotiable, even precision instruments drift over time. Annual calibration ensures consistent accuracy, and many facilities maintain calibration logs as part of their compliance documentation.
Non-Destructive Testing Methods and Equipment
Visual inspection catches surface-level damage. Non-destructive testing (NDT) reveals internal flaws that would require component destruction to detect otherwise. The GE Inspection Technologies USM 36 Ultrasonic Flaw Detector identifies subsurface cracks, voids, and material discontinuities in critical engine parts by transmitting high-frequency sound waves and analyzing reflected signals; defects create distinctive echo patterns that skilled operators recognize.
Eddy current testing complements ultrasonic methods for detecting surface and near-surface defects in conductive materials. This method applies an electromagnetic field to the component surface; cracks and material anomalies disrupt the field pattern, triggering detection. Turbine blades, compressor discs, and casings all benefit from eddy current inspection as part of routine overhaul procedures.
The USM 36's large, high-resolution display makes signal interpretation clear, which can reduce operator fatigue during extended inspection sessions. Portable design allows on-site testing without transporting expensive components to specialized labs. NDT certification matters, the FAA recognizes Level I, II, and III certifications for NDT technicians. Your maintenance team should include at least one Level II or III NDT-certified technician for any engine overhaul work.
FAA-Certified Aviation Maintenance Tools and Standards
Every tool in your maintenance bay must meet Federal Aviation Administration standards. The FAA doesn't mandate specific brands, but it does require that tools maintain accuracy, durability, and traceability. Calibration records must be maintained for precision instruments, calipers, torque wrenches, multimeters, and NDT equipment all fall into this category.
The FAA's Advisory Circular AC 43.13-1B establishes best practices for aircraft maintenance, including tool selection and calibration requirements (faa.gov). While not regulatory law, AC 43.13-1B represents the FAA's official guidance on what constitutes acceptable maintenance practices. Third-party calibration services maintain records that satisfy FAA auditors. Annual calibration certificates document that your precision tools meet manufacturer specifications on specific dates. 305 Sky maintains calibration schedules for all precision instruments, ensuring compliance and preventing tool-related failures.
Jet Engine Teardown Safety Protocols and Equipment
Engine disassembly introduces hazards that don't exist in routine maintenance. Hot-section components retain residual heat even after cool-down periods. Turbine blades have razor-sharp edges. Rotating components can cause severe crush injuries if proper lockout procedures aren't followed. Compressed air and hydraulic systems store energy that can be released unexpectedly.
Foreign Object Damage (FOD) prevention starts before disassembly begins. Every fastener, shim, seal, and component must be accounted for. A single lost fastener left inside an engine can cause catastrophic damage during startup. FOD prevention protocols require dedicated storage containers, labeled parts trays, and systematic inventory tracking.
Personal protective equipment (PPE) for engine disassembly includes cut-resistant gloves rated for aerospace work, safety glasses with side protection, and steel-toed boots. Hot-section work requires heat-resistant gloves rated for up to 400°F. Respiratory protection may be necessary if internal corrosion deposits are present.
Foreign Object Damage (FOD) Prevention During Disassembly
FOD prevention isn't a checklist item, it's a culture. Every technician must understand that a single lost fastener, rubber gasket, or metal chip can destroy an engine worth hundreds of thousands of dollars. Magnetic tool trays catch ferrous fasteners and prevent them from rolling across the workbench. Non-ferrous fasteners require separate containment in labeled trays. Color-coded containers help technicians quickly identify which components belong to which engine section.
Engine stands and workbenches should have raised edges to prevent components from falling to the floor. Dedicated maintenance bays with hard-surface flooring reduce the risk of FOD introduction. Air filtration systems in the maintenance bay remove dust and particulates that could contaminate internal engine surfaces. FOD incidents are reportable to the FAA under mandatory reporting requirements. The cost of prevention is trivial compared to the cost of a FOD-related incident.
Hand Tools and Fastener Management for Engine Disassembly
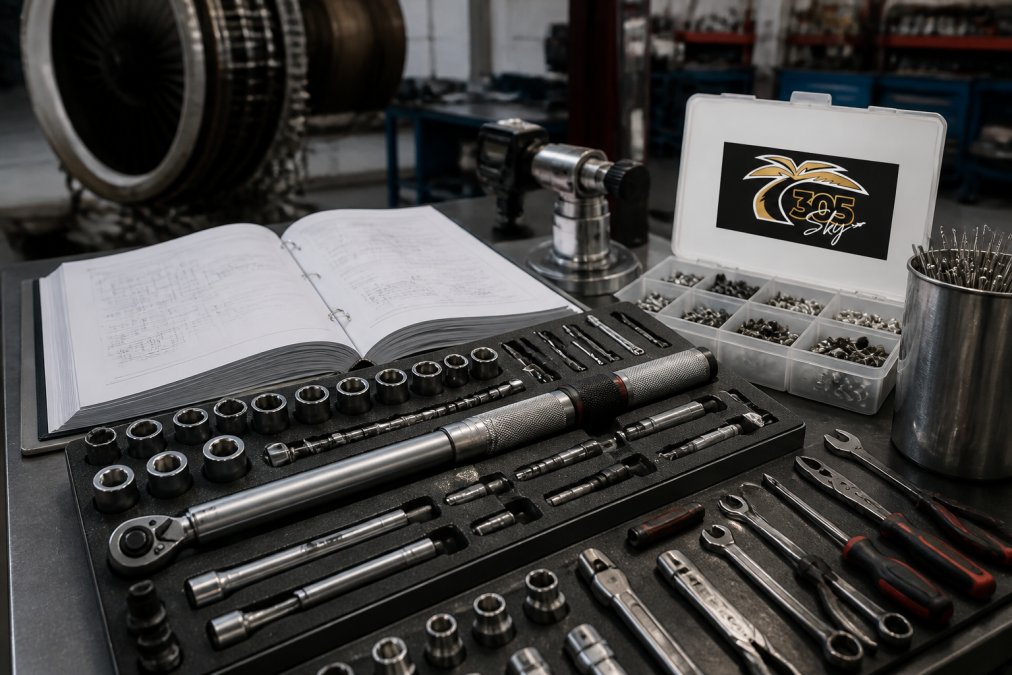
Hand tools form the foundation of engine disassembly work. Socket sets in metric and imperial sizes accommodate different engine designs. Snap-on and Matco represent a premium end of the market, with tools that maintain accuracy and durability through many cycles. Budget tools can fail prematurely and introduce errors that cascade into rework.
Screwdrivers designed for aerospace work feature hardened tips that resist stripping fastener heads. Specialized fastener removal tools handle stripped or corroded fasteners without damaging surrounding components. Socket organization matters more than most technicians realize. Foam organizers with labeled cutouts for each socket size eliminate time wasted searching for the correct size and reduce the risk of grabbing the wrong socket and damaging a fastener.
Torque Wrench Calibration and Maintenance
Torque wrench calibration is a specialized service that requires calibrated master wrenches and precision measurement equipment. Most facilities outsource this work to third-party calibration labs. Annual calibration is a common standard; high-use wrenches may benefit from calibration every six months.
Proper torque wrench storage extends calibration intervals. Wrenches should be stored at the lowest setting to relieve spring tension. Extreme temperature swings can affect accuracy, so keep wrenches in climate-controlled areas. Documentation of torque applications during reassembly provides proof of compliance. Digital maintenance logs capture which technician applied which torque to which fastener, creating accountability and traceability.
Heavy Lifting and Engine Positioning Equipment
Jet engines weigh 2,000-5,000 pounds depending on the model. Manual handling introduces crushing and strain injuries. The MasterMover MasterTow Range electric tugger handles loads up to 44,000 pounds with a compact footprint that fits in tight maintenance bays. Battery-powered operation eliminates fuel storage and emissions concerns in enclosed hangars.
Engine stands designed specifically for the engine model provide secure support during disassembly. Dedienne Aerospace Engine Stands offer designs for various engine types, featuring easy rotation and positioning mechanisms that let technicians access different engine sections without manual repositioning. Overhead cranes provide precision lifting for engines and large components. A properly sized crane reduces manual handling, improves safety, and accelerates maintenance cycles.
Lifting slings and rigging equipment must meet load ratings that exceed engine weight by a safety factor of at least 4:1. Wire rope slings degrade over time and require periodic inspection and replacement.
Digital Inspection and Documentation Systems
Modern maintenance documentation goes far beyond handwritten logbooks. The FAA requires that maintenance records be maintained for the life of the aircraft, with specific information about inspections, repairs, and component replacements. Digital systems create searchable, auditable records that satisfy regulatory requirements and provide quick access to maintenance history.
Borescope images and video integrate directly into digital maintenance records. Instead of printing photos and filing them in paper folders, digital systems store images with metadata, date, time, technician, engine serial number, component inspected. Torque application logs, NDT test results, and component replacement records all feed into comprehensive maintenance databases. When a technician needs to know whether a specific component was inspected in the last 100 hours, the answer is available in seconds.
Remote monitoring systems track engine health between scheduled maintenance events. Digital turning tools on engines equipped with full authority digital engine control (FADEC) systems provide real-time data about engine performance, fuel consumption, and component stress. This data informs maintenance scheduling and helps identify developing problems before they become critical.
Conclusion
The essential tools for jet engine disassembly and inspection represent a significant investment, but they're non-negotiable for safe, compliant maintenance. Borescopes detect internal damage before full disassembly. Precision measurement tools ensure components meet specifications. Non-destructive testing methods reveal flaws that visual inspection misses. Proper lifting equipment protects technicians from injury. Digital documentation systems create the compliance trail the FAA expects.
305 Sky brings over 55 years of combined aviation experience to every maintenance event. Our team maintains FAA-certified tools, calibration documentation, and digital inspection systems that keep your aircraft airworthy and compliant. Whether you need routine maintenance, AOG emergency response, or a comprehensive pre-buy inspection, we handle every detail with the precision your aircraft deserves. Get a Quote today and experience the 305 Sky difference, transparent, family-oriented maintenance you can trust.
=== FAQ ANSWERS (audit these too, same rules) ===
[1] Q: What specialized tools are required for jet engine disassembly? A: Essential tools for jet engine disassembly include precision torque wrenches (±3% accuracy), borescopes for internal visual inspection, ultrasonic flaw detectors for non-destructive testing, digital calipers for measurements, engine stands rated for your specific engine type, and specialized hand tools designed for aviation work. Each tool must meet FAA standards and be calibrated per manufacturer specifications. The exact toolkit depends on your engine type and maintenance scope.
[2] Q: How do aircraft borescope inspection procedures prevent costly engine failures? A: Borescope inspections allow technicians to visually examine internal engine components like turbine blades, combustor sections, and exhaust systems without full disassembly. This non-destructive approach identifies cracks, erosion, foreign object damage (FOD), and seal degradation early. Early defect identification prevents catastrophic failures, extends engine life, and reduces unplanned downtime. High-resolution videoscopes capture images for documentation and trend analysis over time.
[3] Q: Why is tool calibration critical for FAA-certified aviation maintenance? A: FAA regulations require all precision measurement and torque tools to maintain accuracy within strict tolerances. Torque wrenches must be calibrated annually (or per manufacturer guidance) to ensure fasteners are tightened to exact specifications. Miscalibrated tools can result in over-torqued fasteners causing seal failures, or under-torqued fasteners causing vibration-induced loosening. Calibration documentation is mandatory for regulatory compliance and audit trails during aircraft inspections.
[4] Q: What are the key jet engine teardown safety protocols every technician must follow? A: Critical safety protocols include: draining all fluids before disassembly, grounding equipment to prevent static discharge, using proper lifting equipment (engine stands, overhead cranes) rated for your engine weight, implementing FOD prevention procedures (tool tracking, covered work areas), wearing appropriate personal protective equipment (PPE), and following the aircraft technical manual step-by-step. Never work alone on engine teardowns, and always verify the engine is completely depressurized and cooled before beginning work.
Frequently Asked Questions
What specialized tools are required for jet engine disassembly?
Essential tools for jet engine disassembly include precision torque wrenches (±3% accuracy), borescopes for internal visual inspection, ultrasonic flaw detectors for non-destructive testing, digital calipers for measurements, engine stands rated for your specific engine type, and specialized hand tools designed for aviation work. Each tool must meet FAA standards and be calibrated per manufacturer specifications. The exact toolkit depends on your engine type and maintenance scope.
How do aircraft borescope inspection procedures prevent costly engine failures?
Borescope inspections allow technicians to visually examine internal engine components like turbine blades, combustor sections, and exhaust systems without full disassembly. This non-destructive approach identifies cracks, erosion, foreign object damage (FOD), and seal degradation early. Early defect identification prevents catastrophic failures, extends engine life, and reduces unplanned downtime. High-resolution videoscopes capture images for documentation and trend analysis over time.
Why is tool calibration critical for FAA-certified aviation maintenance?
FAA regulations require all precision measurement and torque tools to maintain accuracy within strict tolerances. Torque wrenches must be calibrated annually (or per manufacturer guidance) to ensure fasteners are tightened to exact specifications. Miscalibrated tools can result in over-torqued fasteners causing seal failures, or under-torqued fasteners causing vibration-induced loosening. Calibration documentation is mandatory for regulatory compliance and audit trails during aircraft inspections.
What are the key jet engine teardown safety protocols every technician must follow?
Critical safety protocols include: draining all fluids before disassembly, grounding equipment to prevent static discharge, using proper lifting equipment (engine stands, overhead cranes) rated for your engine weight, implementing FOD prevention procedures (tool tracking, covered work areas), wearing appropriate personal protective equipment (PPE), and following the aircraft technical manual step-by-step. Never work alone on engine teardowns, and always verify the engine is completely depressurized and cooled before beginning work.
This article was written using GrandRanker